- OPMAATZAGEN.nl
- Do it yourself
- DIY Projects
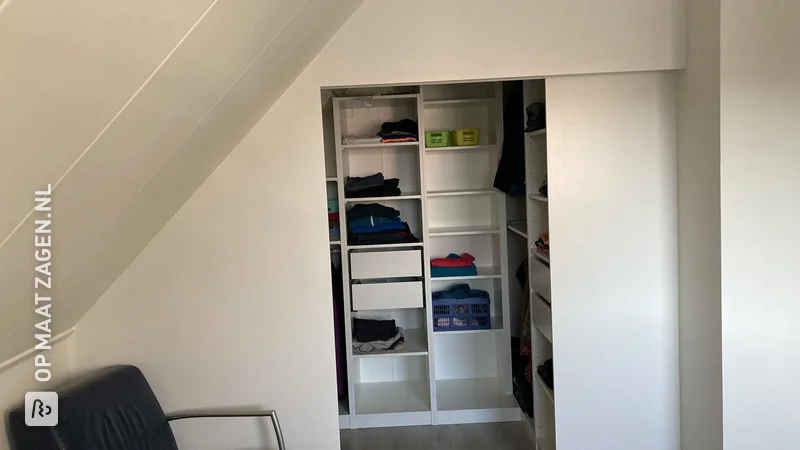
Ikea hack: Wardrobe under a sloping roof made of underlayment, by Joos
Ikea hack: Wardrobe under a sloping roof made of underlayment, by Joos

Create this project yourself with sheet material cut to size by OPMAATZAGEN.nl!

Joos designed this entirely themselves: from cutlist to finish. Get inspired by the materials used below — and then think about how you would tackle it. We make sure the wood is accurate to the millimetre; the rest is up to you.
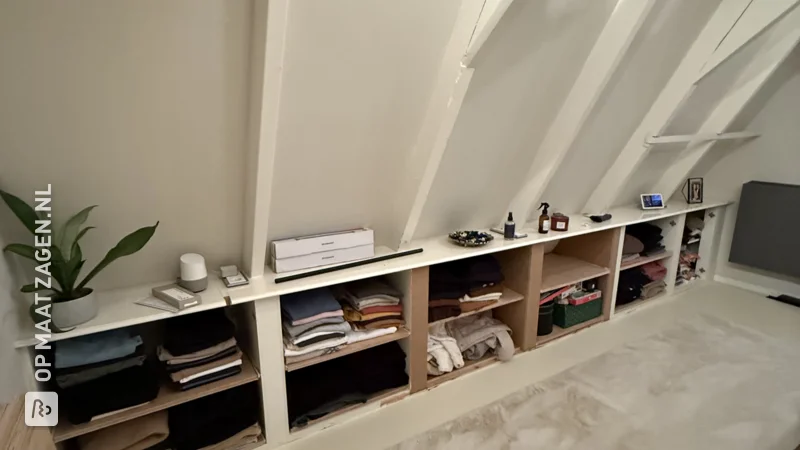
In this IKEA hack project, Joos shares a smart solution for using the space under a sloping roof. Using underlayment, he has created a wardrobe that fits perfectly in this often difficult space. Discover how you can make optimal use of the available space in your home with simple adjustments and custom furniture. Follow Joos' steps to create a practical and stylish clothes storage solution for any room with a sloping roof.
Description by Joos
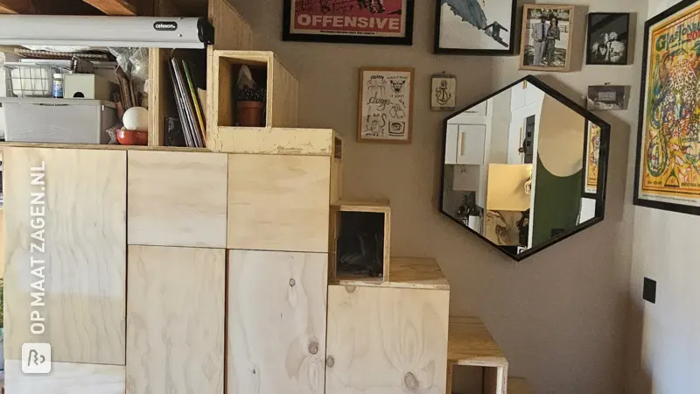
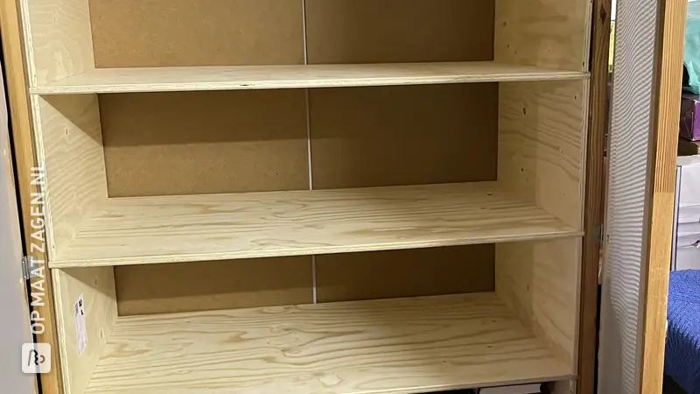
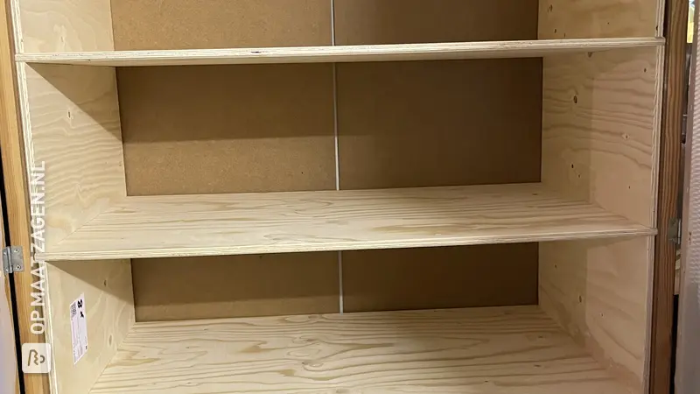
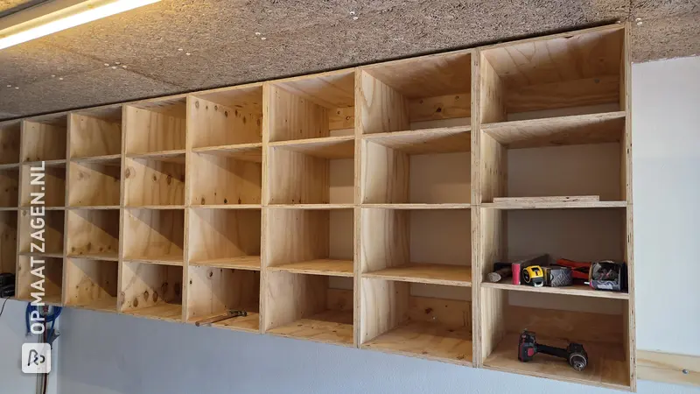
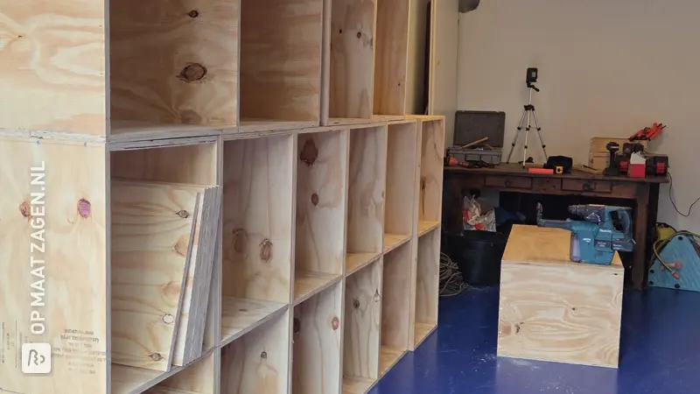
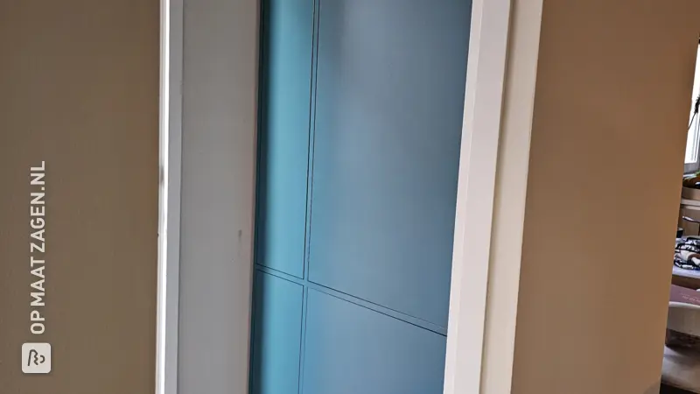
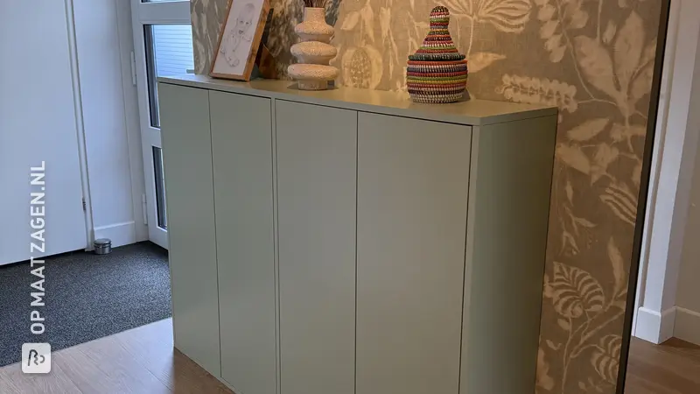
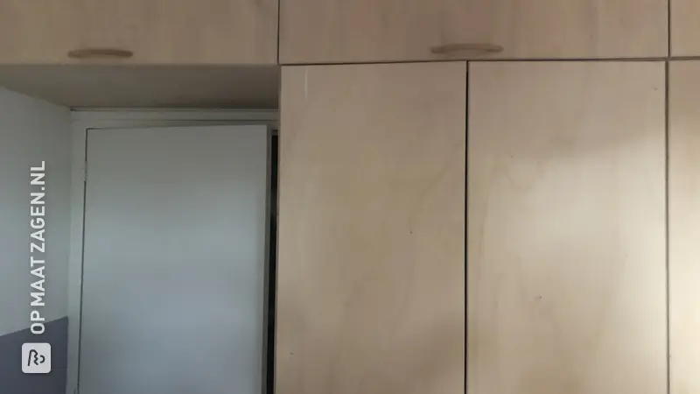
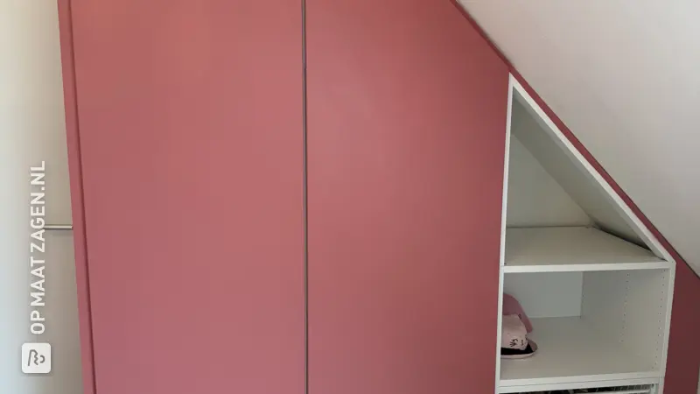
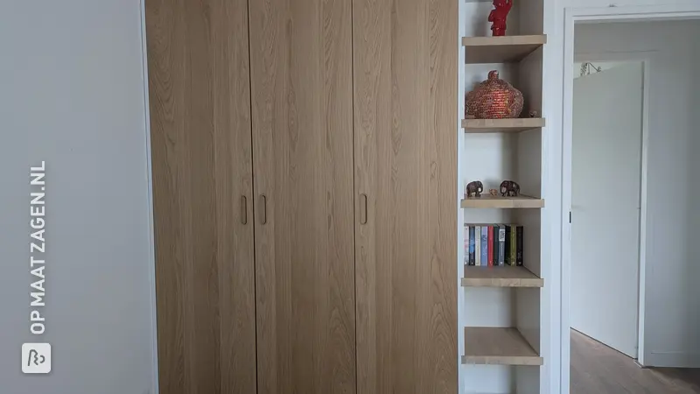
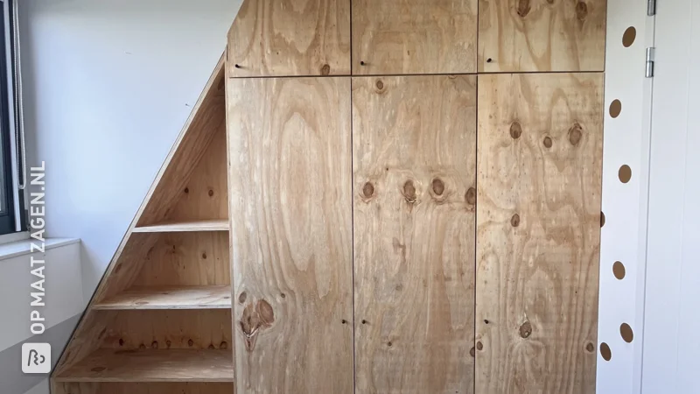
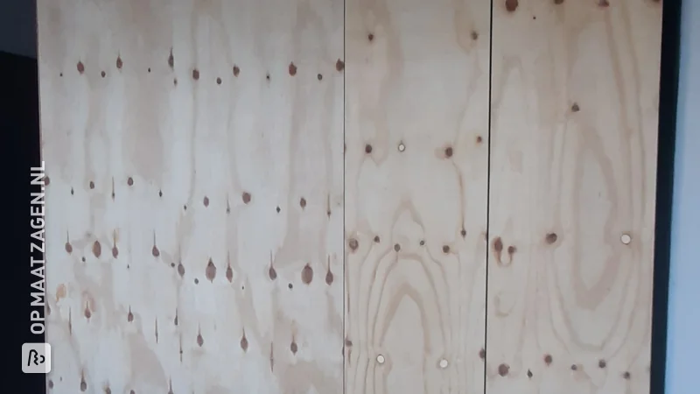
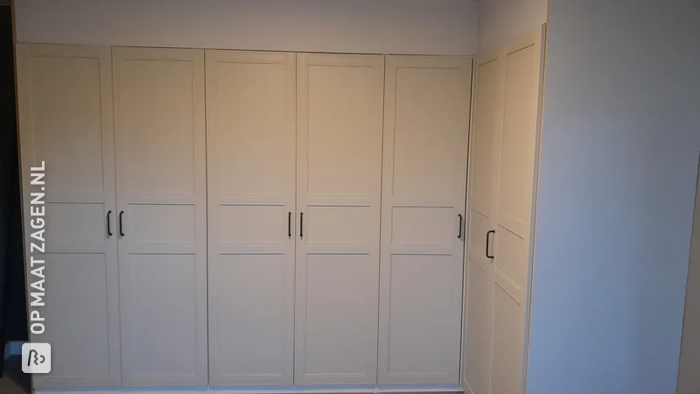
I made wardrobes for two attic rooms. I chose to use standard cabinets from Ikea from the Platsa series. These cabinets are ideal to use, as they are available in different depths and can be easily connected to each other. The fronts, sides and top are made of Finnish spruce underlayment from OPMAATZAGEN.nl.
How I made this project
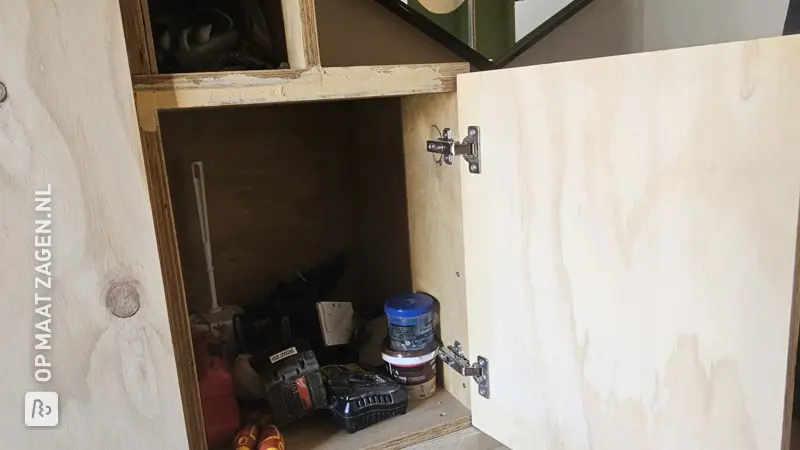
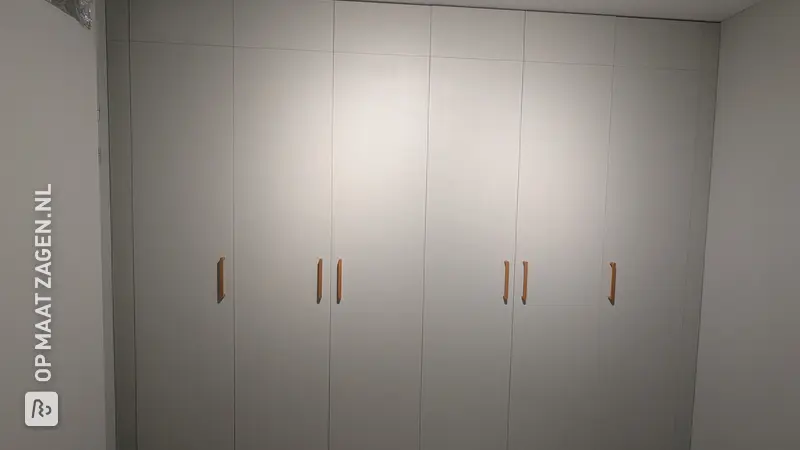
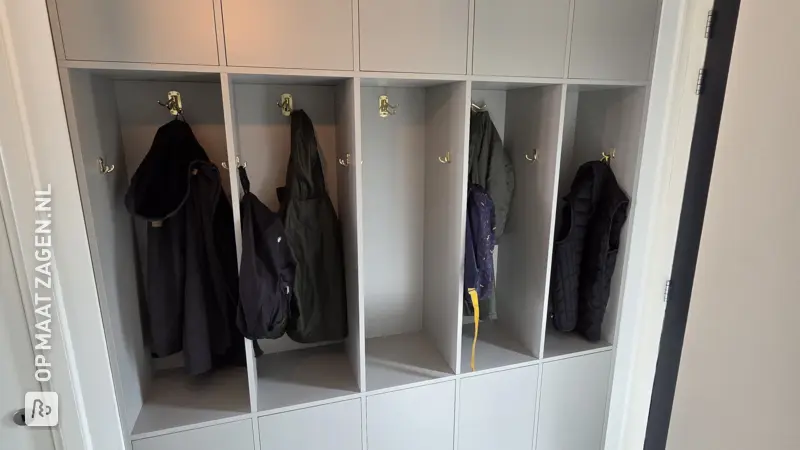
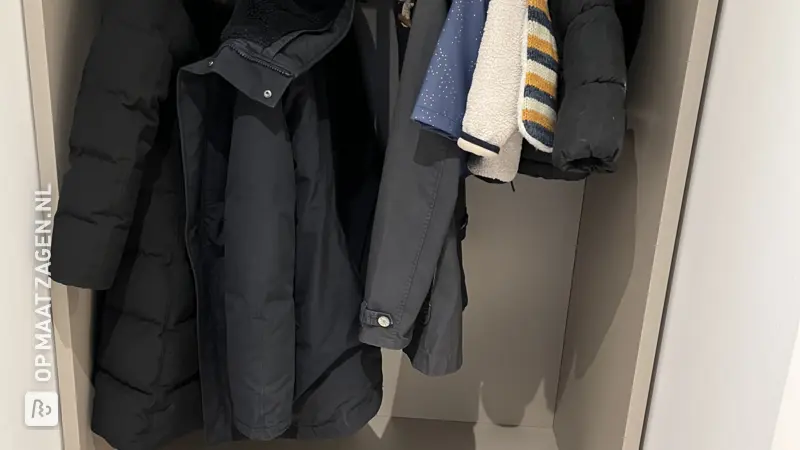
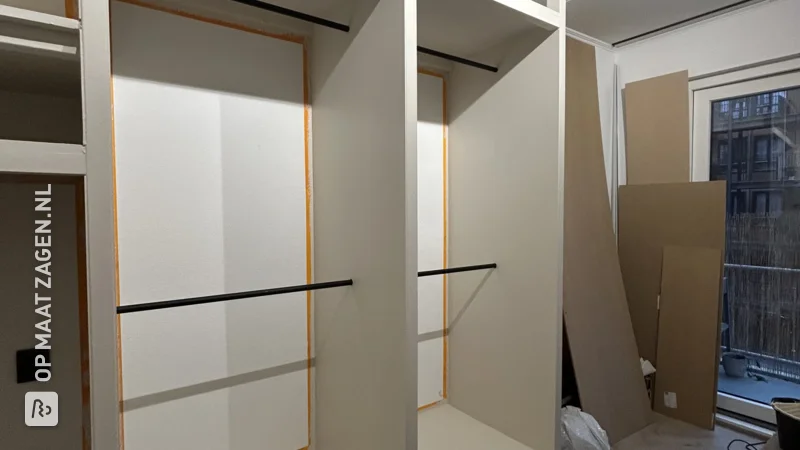
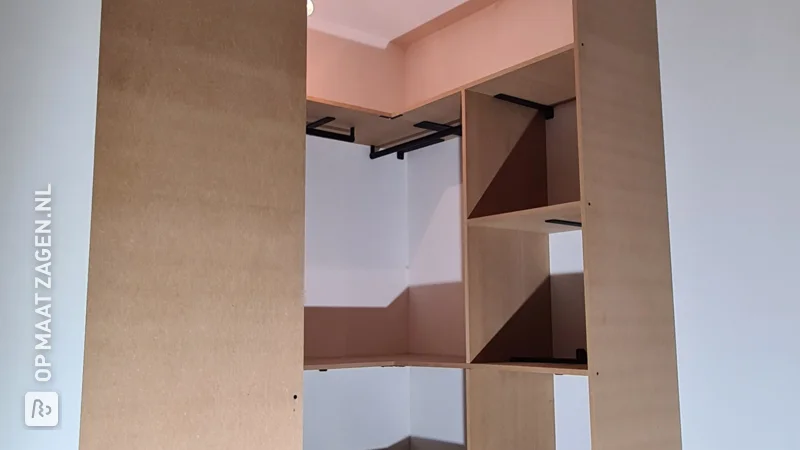
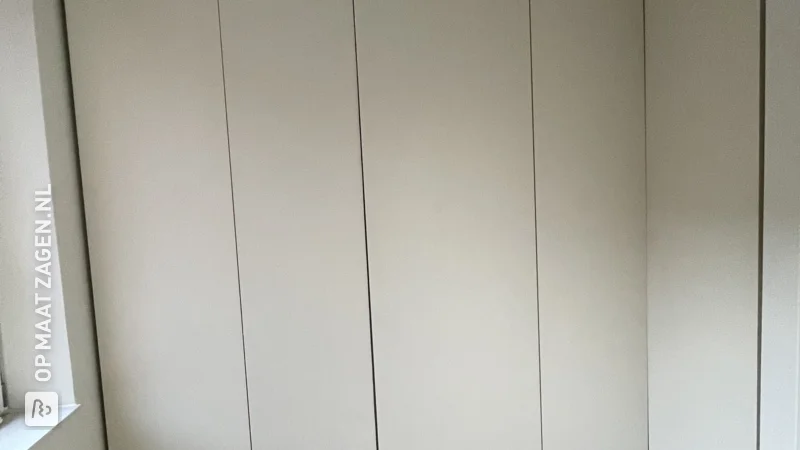
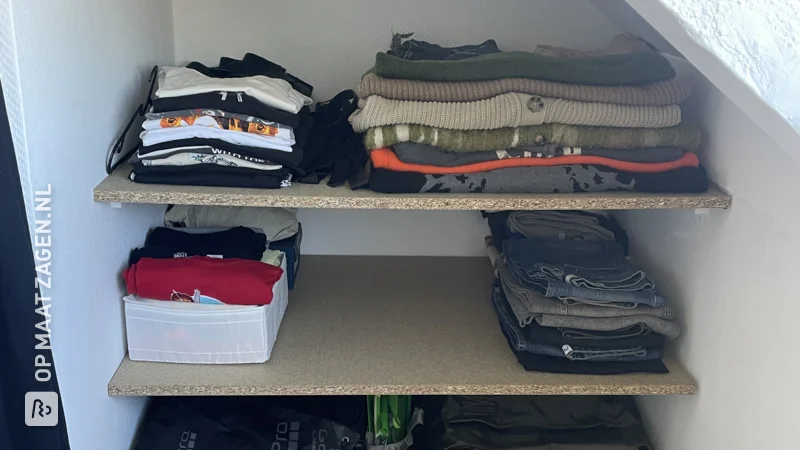
I first made a sketch of how I wanted it. I placed three cabinets, each 40 cm high, on top of each other and connected them to each other. The top cupboard is less deep, so it fits nicely under the sloping roof. I bought 1 door from Ikea to use as a mold. I bought a Kreg drilling jig on the internet, which allowed me to perfectly drill out the hinge holes in the underlayment. I used the standard hinges from Ikea. I then stained all the underlayment twice on both sides. I then placed the doors, which fortunately were sawn flawlessly using custom saws. Then I placed the sides and tops. On both sides I made a hanging area with a rod for shirts.
Dimensions of my DIY project
The cabinets are each: 60.0 × 55.0 (upper 40, 0) *120.0 cm high. The doors are 59.6 × 119.6 cm. The total width of the cabinet is 360.0 cm.
Tip! Also check out our handy DIY tips!
What's in your project?
- Included: Complete kit incl. fittings and instructions
- Included: Design via 3D configurator
- Included: Fully made to your own measurements
- Not included: Edge finish of your choice
- Not included: Round or curved shapes also possible
- Not included: Each part available in a different wood type
Made-to-measure self-build kit
Prefer a complete kit? Design your furniture in our 3D configurator and receive all parts, fittings and instructions in one package.
- Not included: Complete kit incl. fittings and instructions
- Not included: Design via 3D configurator
- Included: Fully made to your own measurements
- Included: Edge finish of your choice
- Included: Round or curved shapes also possible
- Included: Each part available in a different wood type
Inspiration cutlist
Want to make this DIY project? Check out Joos's saw list and complete your order easily.
Materials used

Total price
€ 498,67
Add Joos's cutlist straight to your cart